
4 1451 Perkins Rd Campbell River, British Columbia V9W 4R8



$175,000Maintenance,
$788 Monthly
Maintenance,
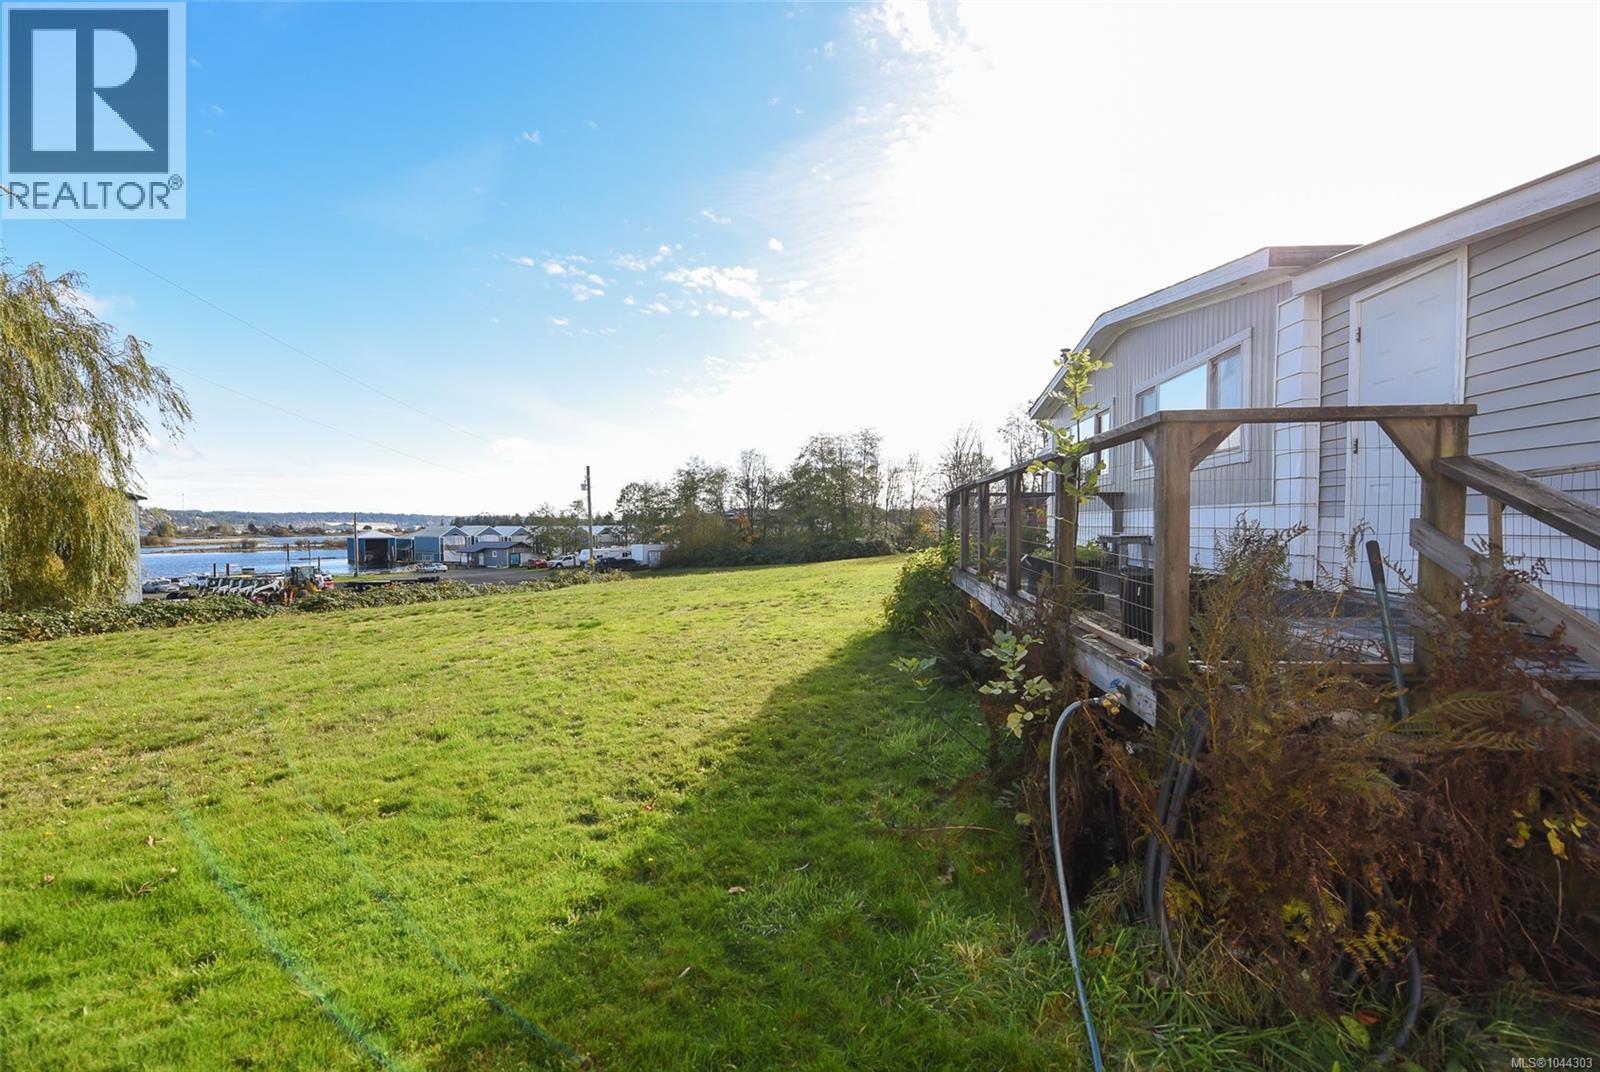
$788 MonthlyThis 2 bed, 2 bath home has great ocean views, and is in a well-maintained 55+ community in one of Campbell River's quietest parks, minutes from the estuary and hiking trails. Enjoy spectacular ocean views just steps from the shoreline, with convenient access to a dock and optional boat moorage. This well-maintained double-wide features a newer heat pump (2018), updated plumbing, and a cozy pellet stove, perfect for those cooler evenings. Updated windows enhance the home's brightness, while a large storage shed and a spacious indoor storage area offer ample room for all your essentials. This home has parking for two vehicles, and the primary bedroom has a spacious ensuite with soaker tub. This park is pet-friendly and situated on a peaceful no-through road, providing a serene atmosphere perfect for relaxation. (id:29935)
Property Details
| MLS® Number | 1044303 |
| Property Type | Single Family |
| Neigbourhood | Campbell River North |
| Community Features | Pets Allowed, Age Restrictions |
| Features | Level Lot, Other, Marine Oriented |
| Parking Space Total | 2 |
| Structure | Shed |
| View Type | Ocean View |
Building
| Bathroom Total | 2 |
| Bedrooms Total | 2 |
| Appliances | Dishwasher, Dryer, Refrigerator, Washer |
| Constructed Date | 1976 |
| Cooling Type | Air Conditioned |
| Fireplace Present | Yes |
| Fireplace Total | 1 |
| Heating Type | Forced Air, Heat Pump |
| Size Interior | 1,540 Sqft |
| Type | Manufactured Home |
Parking
| Carport |
Land
| Access Type | Road Access |
| Acreage | No |
| Zoning Description | Rm-1 |
| Zoning Type | Residential |
Rooms
| Level | Type | Length | Width | Dimensions |
|---|---|---|---|---|
| Main Level | Storage | 7'11 x 15'7 | ||
| Main Level | Mud Room | 11'5 x 15'6 | ||
| Main Level | Primary Bedroom | 11'9 x 13'6 | ||
| Main Level | Living Room | 15'1 x 34'3 | ||
| Main Level | Kitchen | 11'7 x 16'6 | ||
| Main Level | Dining Room | 8'5 x 8'8 | ||
| Main Level | Bedroom | 11'6 x 8'10 | ||
| Main Level | Ensuite | 11'6 x 8'1 | ||
| Main Level | Bathroom | 5 ft | Measurements not available x 5 ft |
https://www.realtor.ca/real-estate/30084253/4-1451-perkins-rd-campbell-river-campbell-river-north

To speak with an All Purpose Realty Real Estate Professional call
(800) 203-9494

Calculate your real estate rewards by entering the expected price of the property.

Call (800) 203-9494

Calculate your rebate by entering the expected price of the property.
Pour calculer votre remise, entrez le prix attendu de la propriété.

The trademarks REALTOR®, REALTORS®, and the REALTOR® logo are controlled by The Canadian Real Estate Association (CREA) and identify real estate professionals who are members of CREA. The trademarks MLS®, Multiple Listing Service® and the associated logos are owned by The Canadian Real Estate Association (CREA) and identify the quality of services provided by real estate professionals who are members of CREA. The trademark DDF® is owned by The Canadian Real Estate Association (CREA) and identifies CREA's Data Distribution Facility (DDF®)
September 29 2026 09:14:48
Vancouver Island Real Estate Board
Exp Realty (Ct)