
302 1102 Esquimalt Rd Esquimalt, British Columbia V9A 0L3

$524,900Maintenance,
$293 Monthly
Maintenance,
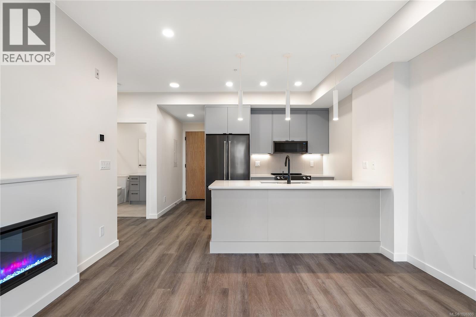
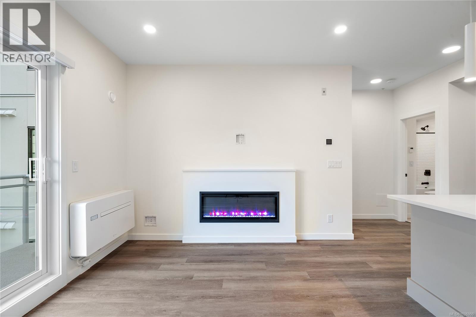
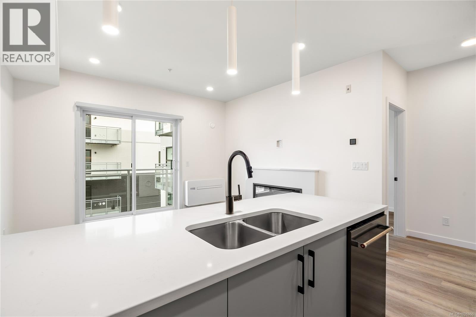
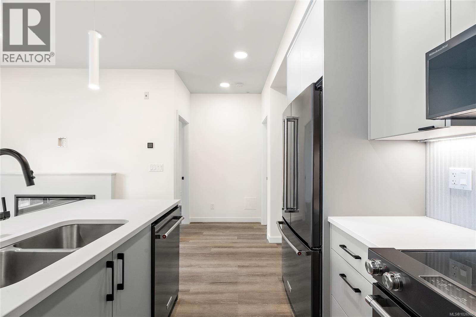
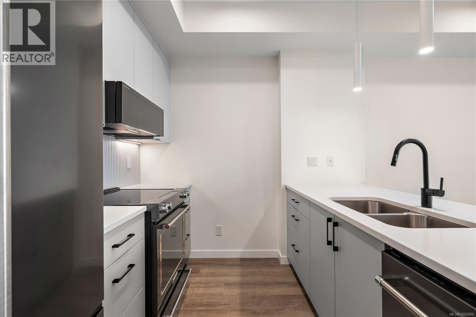
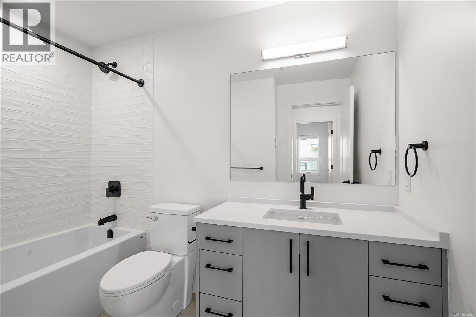
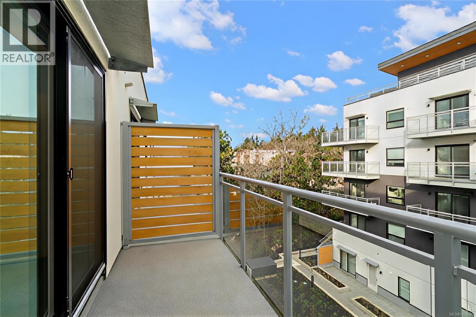
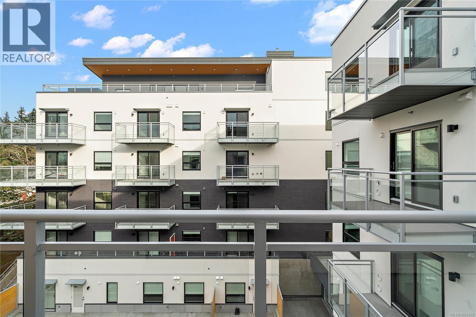
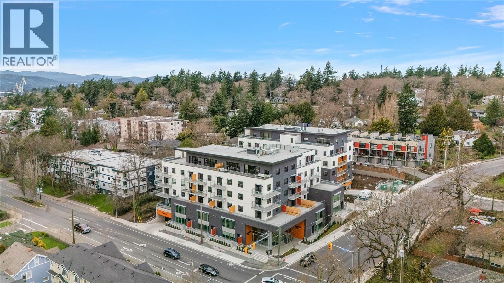
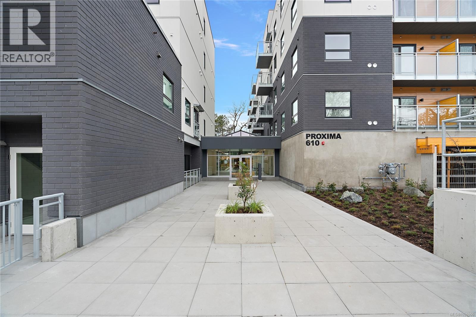
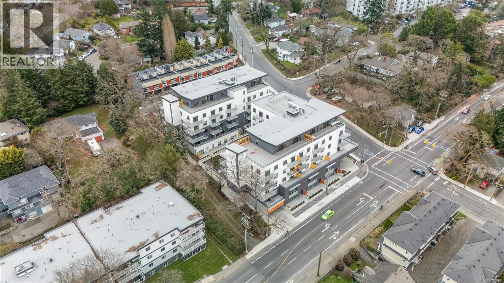
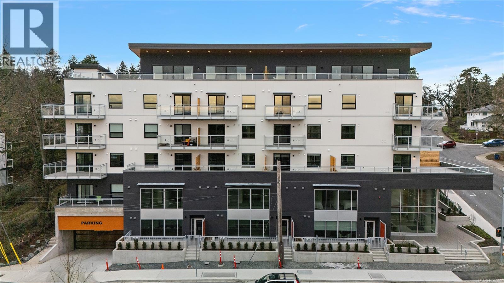
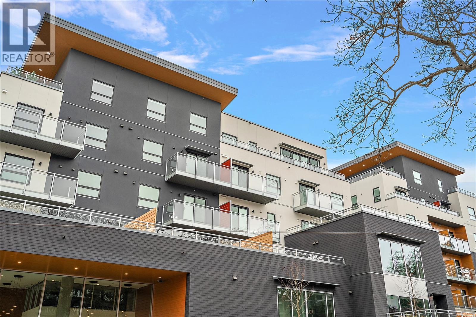
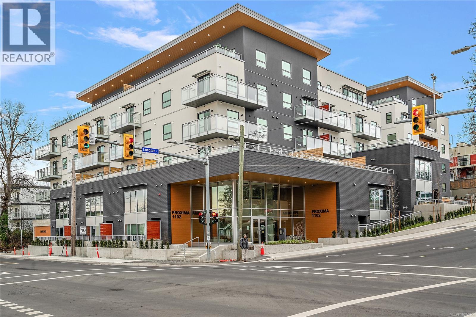
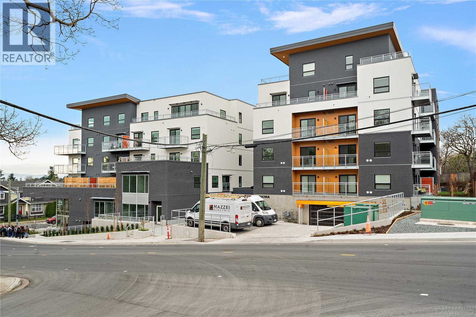
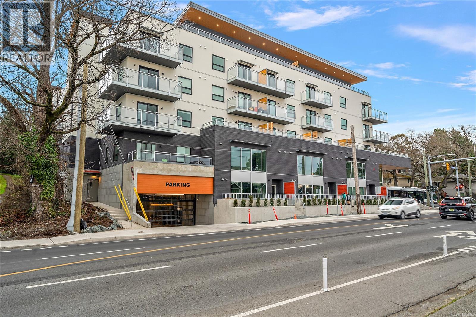
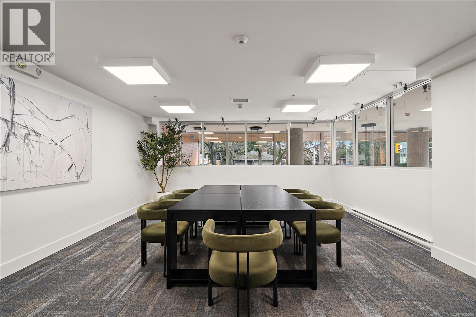
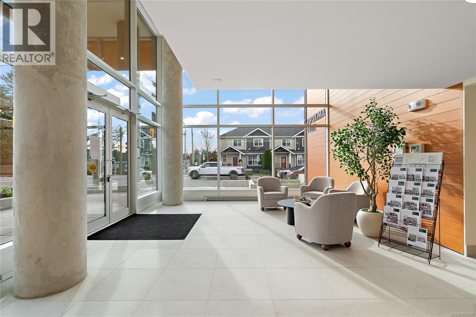
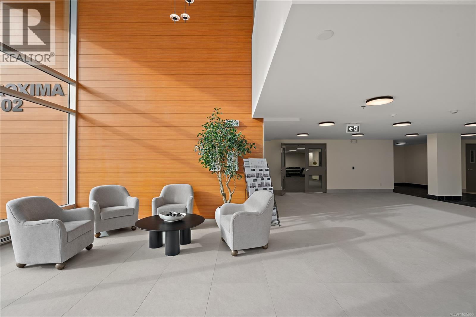
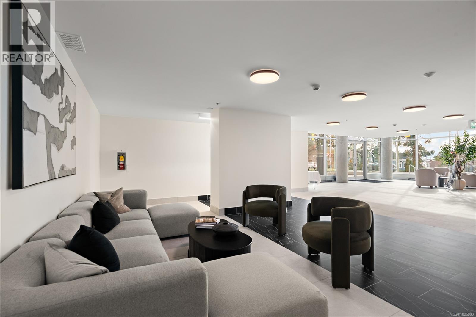
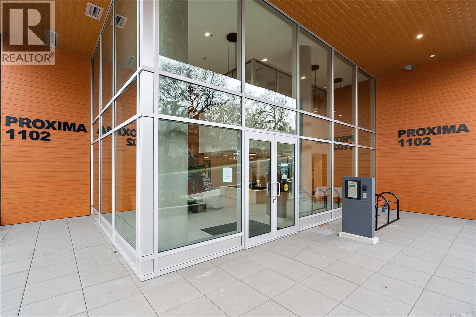
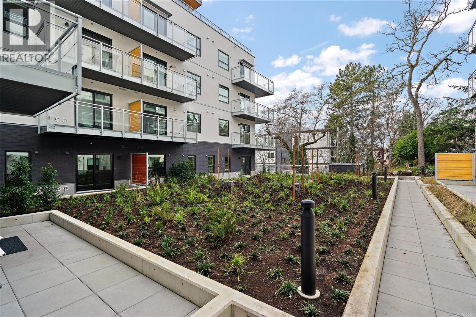
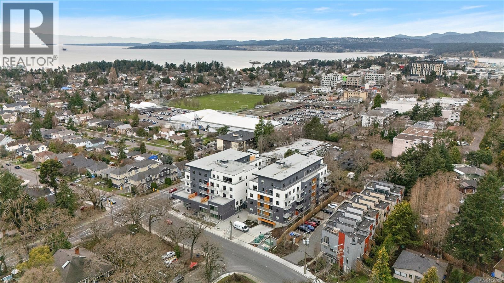
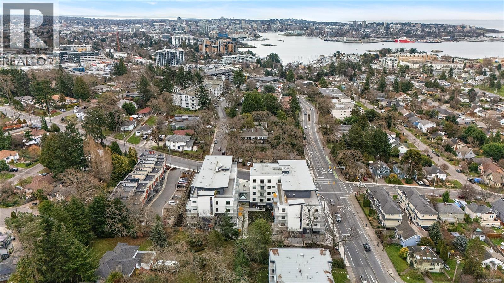
$293 MonthlyMove-in ready!! Located in the heart of Esquimalt Village, The Proxima is perfectly positioned for a life full of adventure, experiences, & everyday convenience w/ Saxe Point Park, local breweries, Esquimalt Market, shopping, & Archie Browning Sports Centre just a stone’s throw away. Unit 302 is a conveniently positioned 1 bed, 1 bath corner unit with private balcony & courtyard exposure in the Adamo building. Finished in the contemporary Caligo colour scheme, this home provides a fresh, inviting atmosphere with thoughtfully designed space by Spaciz Design Co. Features include quartz countertops, an eat-in kitchen island, deluxe stainless steel appliance package, heated bathroom flooring, fireplace, & heat pump with cooling for year-round comfort. The Proxima offers residents access to exceptional amenities including a state-of-the-art gym, atrium, & beautifully landscaped courtyard. Enjoy the fantastic amenities of Esquimalt with an amazing walk score. Parking & storage included! (id:29935)
Property Details
| MLS® Number | 1026900 |
| Property Type | Single Family |
| Neigbourhood | Rockheights |
| Community Name | The Proxima |
| Community Features | Pets Allowed, Family Oriented |
| Features | Other |
| Parking Space Total | 1 |
| Plan | Eps11076 |
Building
| Bathroom Total | 1 |
| Bedrooms Total | 1 |
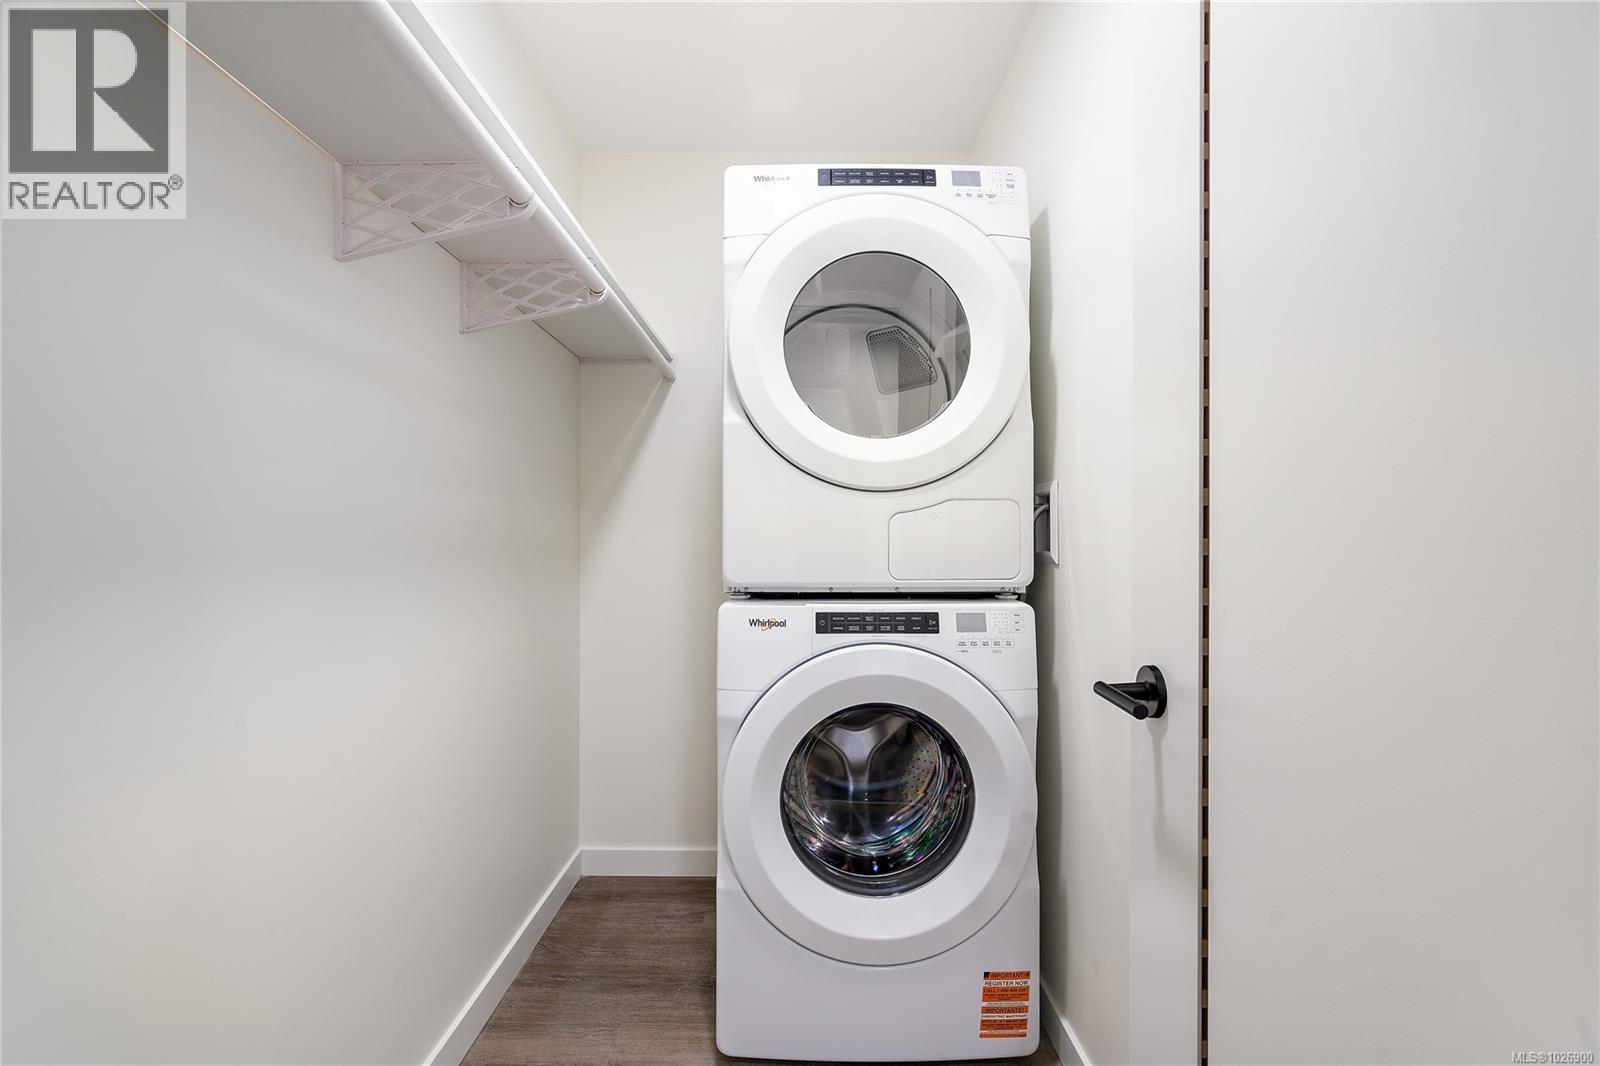
| Appliances | Dishwasher, Dryer, Microwave, Stove, Refrigerator, Washer |
| Constructed Date | 2025 |
| Cooling Type | Air Conditioned |
| Fireplace Present | Yes |
| Fireplace Total | 1 |
| Heating Fuel | Electric |
| Heating Type | Baseboard Heaters, Heat Pump |
| Size Interior | 546 Sqft |
| Type | Apartment |
Parking
| Attached Garage | |
| Underground |
Land
| Acreage | No |
| Size Irregular | 546 |
| Size Total | 546 Sqft |
| Size Total Text | 546 Sqft |
| Zoning Type | Multi-family |
Rooms
| Level | Type | Length | Width | Dimensions |
|---|---|---|---|---|
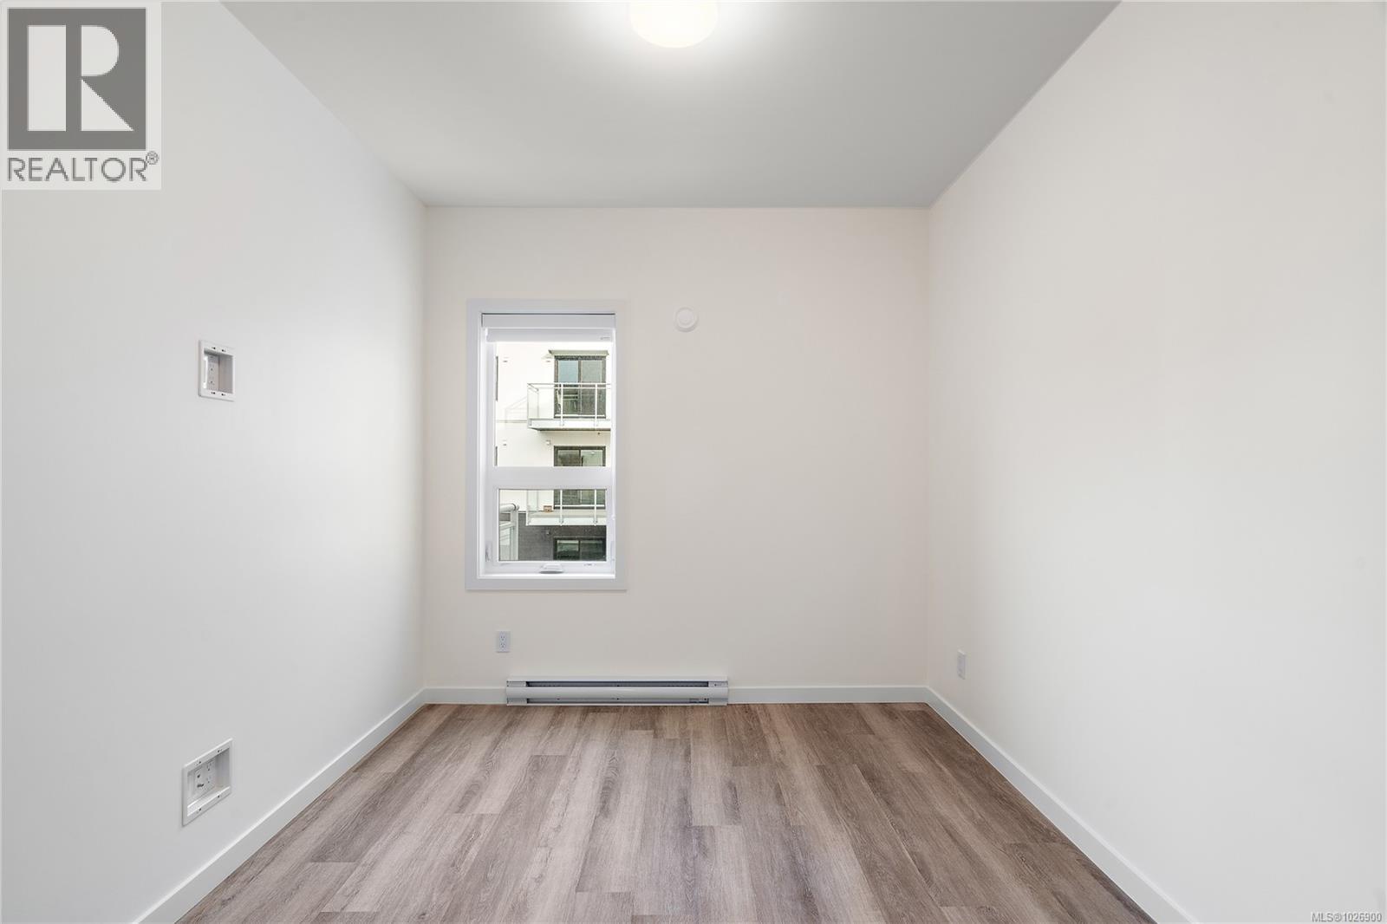
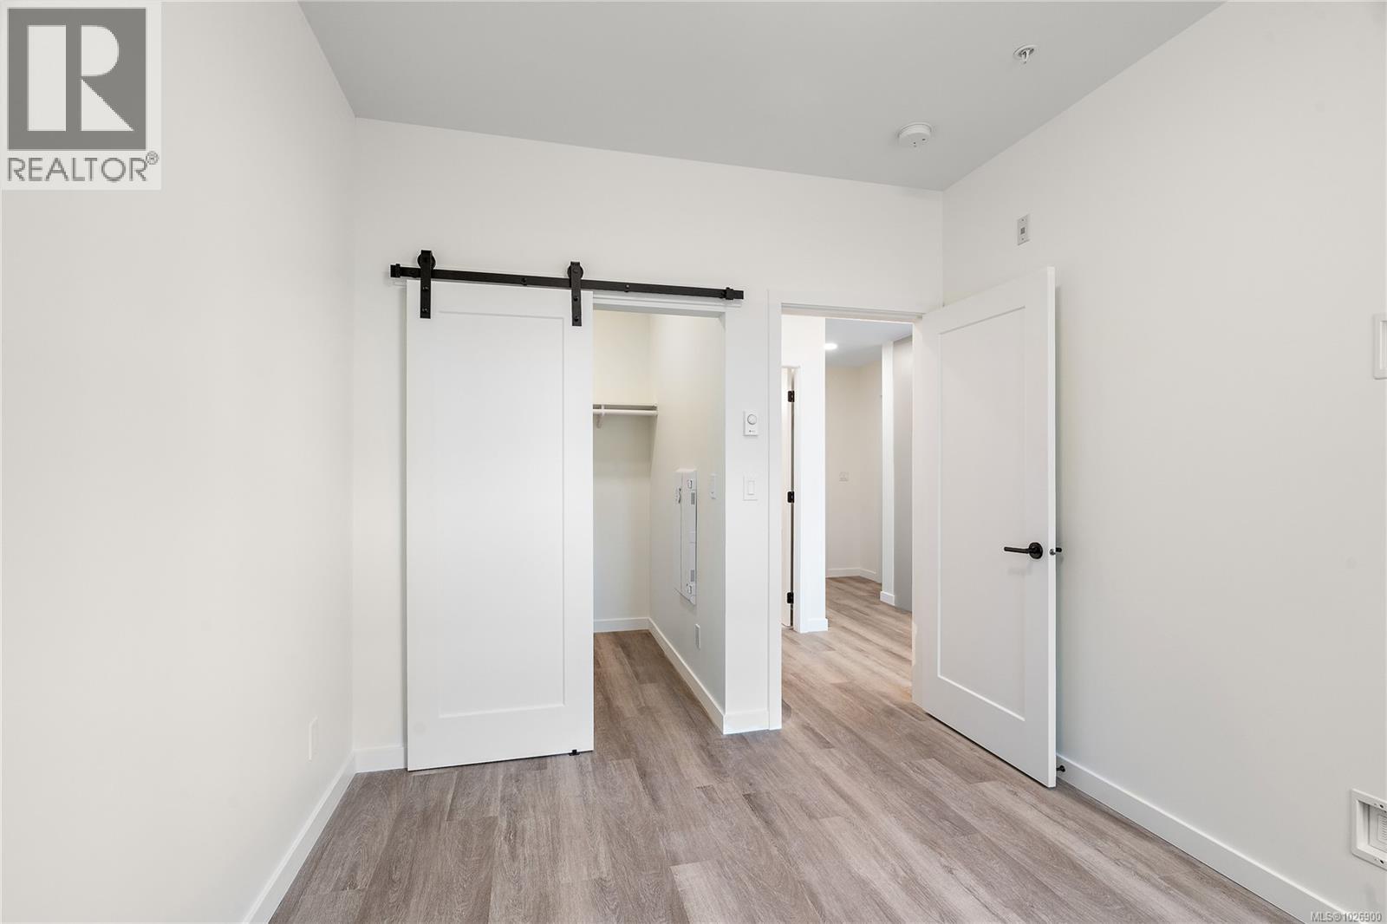
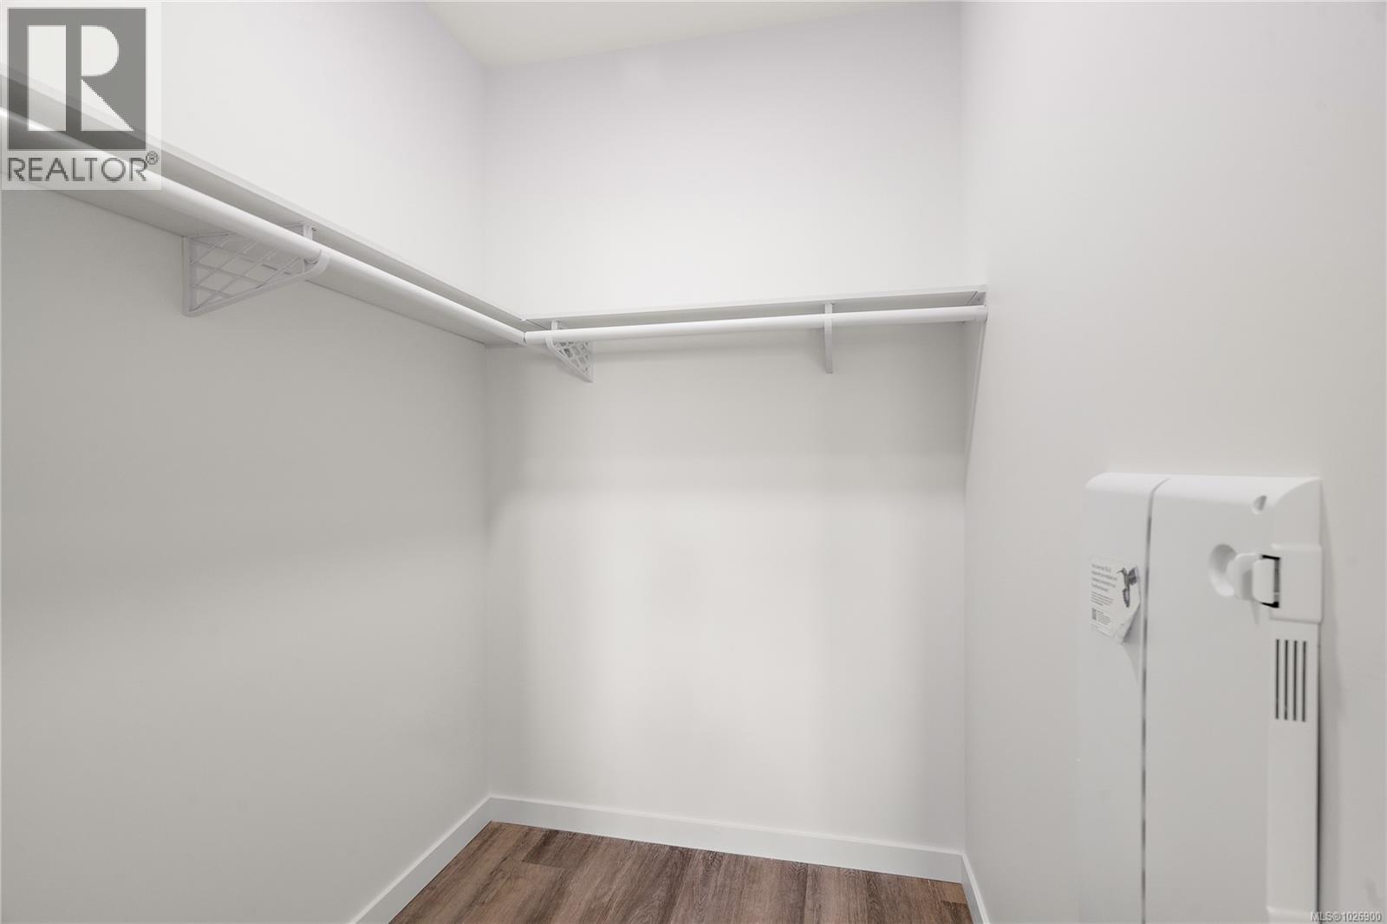
| Main Level | Primary Bedroom | 9 ft | 11 ft | 9 ft x 11 ft |
| Main Level | Balcony | 13 ft | 5 ft | 13 ft x 5 ft |
| Main Level | Living Room | 13 ft | 9 ft | 13 ft x 9 ft |
| Main Level | Bathroom | 4-Piece | ||
| Main Level | Kitchen | 9 ft | 9 ft | 9 ft x 9 ft |
| Main Level | Laundry Room | 7 ft | 4 ft | 7 ft x 4 ft |
| Main Level | Entrance | 5 ft | 7 ft | 5 ft x 7 ft |
https://www.realtor.ca/real-estate/29395681/302-1102-esquimalt-rd-esquimalt-rockheights

To speak with an All Purpose Realty Real Estate Professional call
(800) 203-9494

Calculate your real estate rewards by entering the expected price of the property.

Call (800) 203-9494

Calculate your rebate by entering the expected price of the property.
Pour calculer votre remise, entrez le prix attendu de la propriété.

The trademarks REALTOR®, REALTORS®, and the REALTOR® logo are controlled by The Canadian Real Estate Association (CREA) and identify real estate professionals who are members of CREA. The trademarks MLS®, Multiple Listing Service® and the associated logos are owned by The Canadian Real Estate Association (CREA) and identify the quality of services provided by real estate professionals who are members of CREA. The trademark DDF® is owned by The Canadian Real Estate Association (CREA) and identifies CREA's Data Distribution Facility (DDF®)
October 10 2026 09:34:52
Victoria Real Estate Board
Coldwell Banker Oceanside Real Estate